3512 Camelot Dr
3512 Camelot Dr
3512 Camelot Dr
3512 Camelot Dr
3512 Camelot Dr
3512 Camelot Dr
3512 Camelot Dr
3512 Camelot Dr
3512 Camelot Dr
3512 Camelot Dr
3512 Camelot Dr
3512 Camelot Dr
3512 Camelot Dr
3512 Camelot Dr
3512 Camelot Dr
3512 Camelot Dr
3512 Camelot Dr
SEE ALL PHOTOS
3512 Camelot Dr
3512 Camelot Dr
3512 Camelot Dr
3512 Camelot Dr
3512 Camelot Dr
3512 Camelot Dr
3512 Camelot Dr
3512 Camelot Dr
3512 Camelot Dr
3512 Camelot Dr
3512 Camelot Dr
3512 Camelot Dr
3512 Camelot Dr
3512 Camelot Dr
3512 Camelot Dr
3512 Camelot Dr
3512 Camelot Dr
Courtesy of , Don Dunn Listing Contact: 9703773500 
Sold

3512 Camelot Dr

3512 Camelot Dr, Fort Collins, CO 80525

$455,000
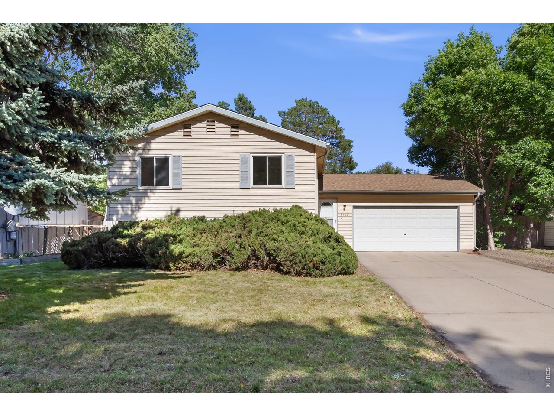
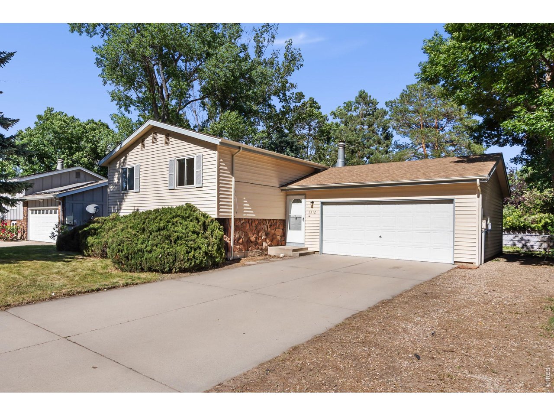
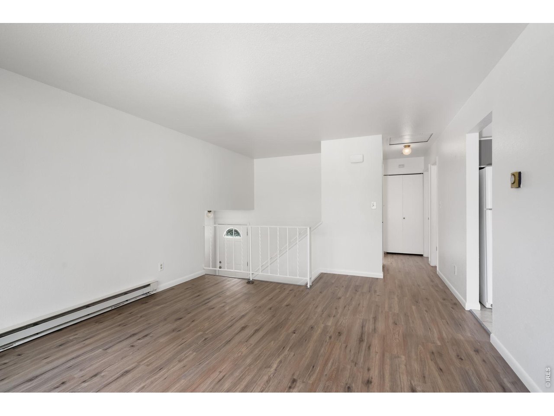
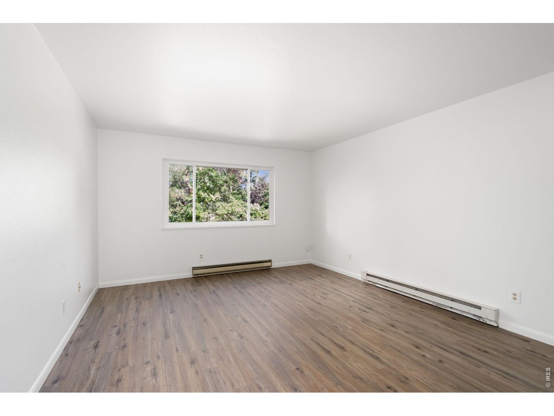
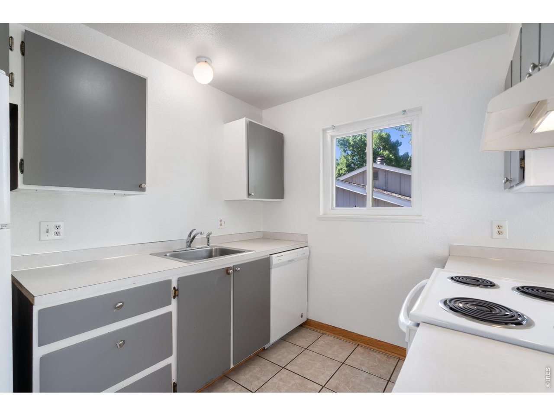
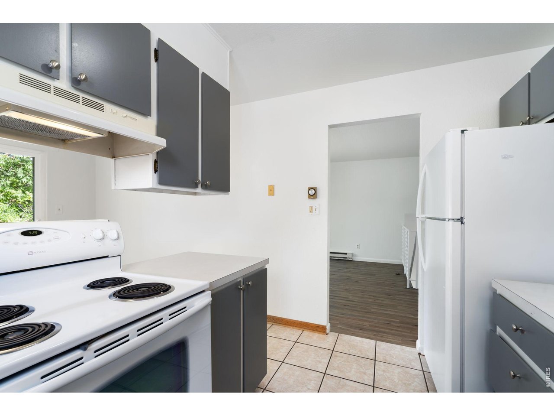
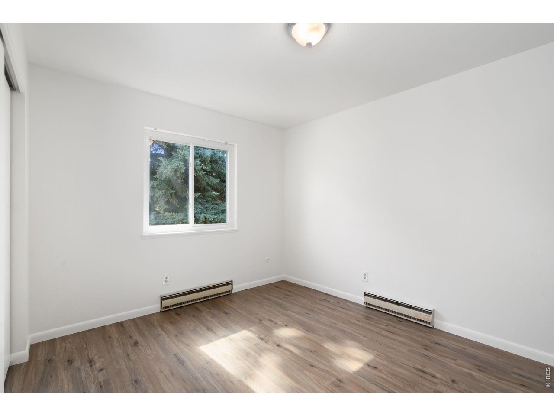
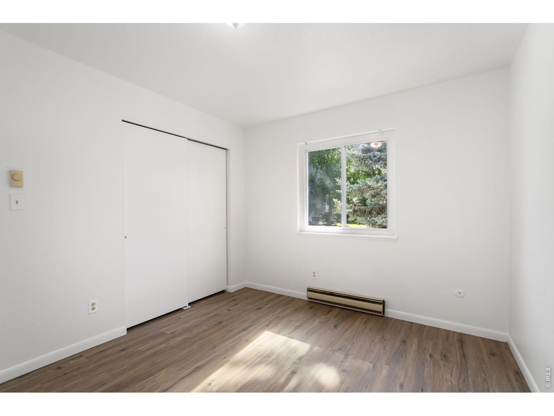
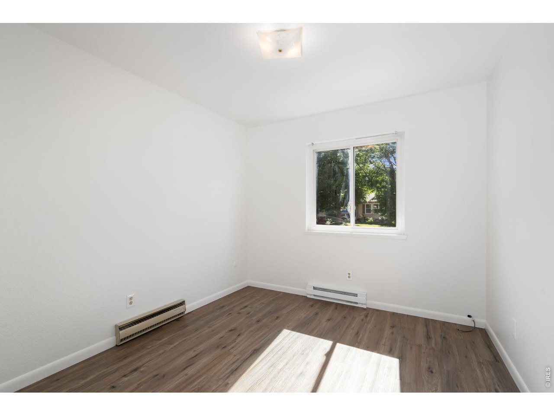
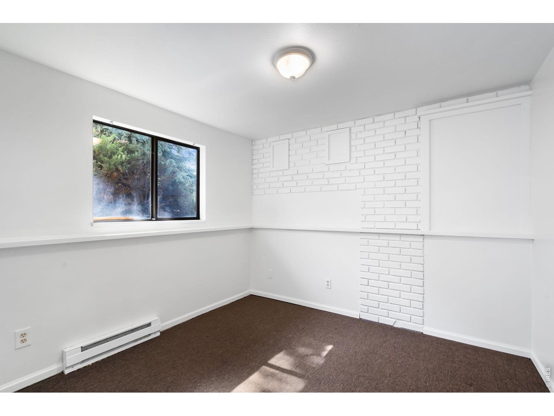
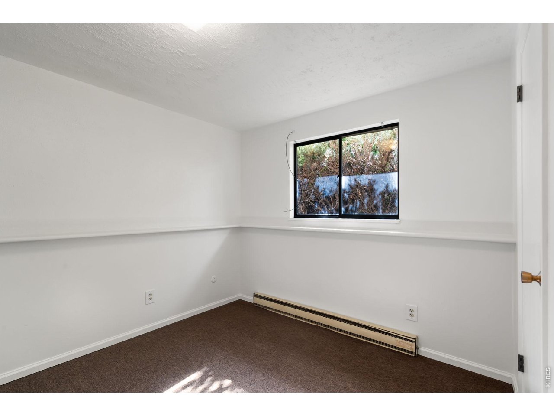
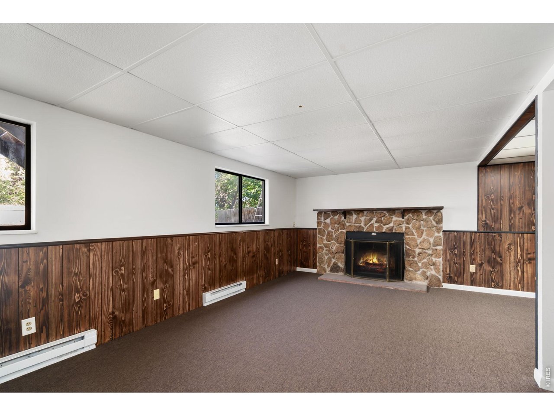
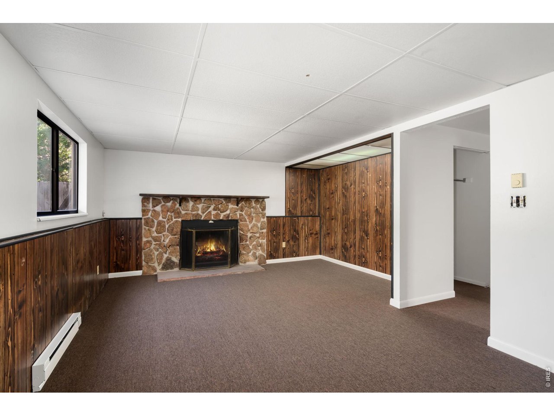
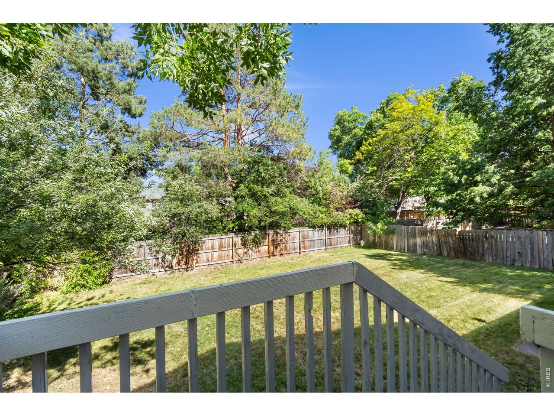
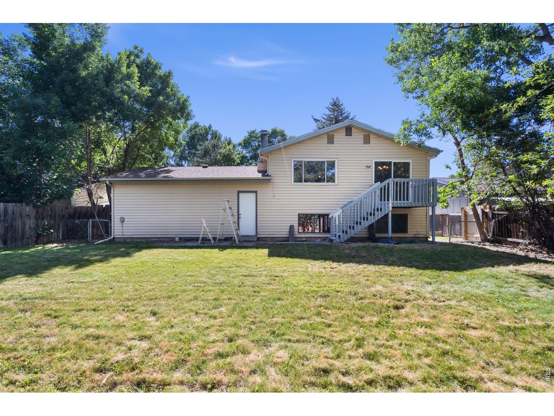
Great opportunity in a desirable southeast location! This 4-bedroom, 2-bath split-level home offers a functional layout with plenty of space for families, first-time buyers, or investors. The property features a fully fenced backyard with an underground sprinkler system, providing easy maintenance and room for outdoor enjoyment. Inside, you'll find fresh paint throughout, offering a solid foundation to personalize and add value over time. Whether you're looking for a comfortable family home or a smart investment property, this home combines location, space, and potential at an attractive value. Listing Broker and Seller make no representation or warranties as to the accuracy of any information provided in the MLS listing including, but not limited to square footage, bedrooms, bathrooms, lot size, HOA information, parking, taxes, or any other data that is provided for informational purposes only. Buyer to verify all information.

4
beds

2
baths

1,712 Sq.Ft. LIVING AREA

7,840.8 Sq.Ft. lot

Vashti Rael

Vashti Rael

Features & Amenities

Interior

  • total bedrooms4
  • Total bathrooms2
  • full bathroom1
  • three quarter bathroom1
  • Fireplace Family Room
  • APPLIANCES Electric Range, Self Cleaning Oven, Dishwasher, Refrigerator, Washer, Dryer
  • other interior Features Eat-in Kitchen, Separate Dining Room, Washer/Dryer Hookup

Area & Lot

  • Status Sold
  • Date Sold September 3, 2026
  • Living Area1,712 Sq.Ft.
  • Lot Area7,840.8 Sq.Ft.
  • MLS® ID1061986
  • TypeResidential
  • YEAR BUILT1976
  • NeighborhoodFort Collins
  • Architecture StylesContemporary
  • Elementary SchoolShepardson
  • Middle SchoolBoltz
  • High SchoolFt Collins
  • School DistrictPoudre

Exterior

  • STORIES2
  • Garage Space2.0
  • water SourceCity
  • utilitiesElectricity Available, Cable Available, High Speed Avail
  • roofComposition
  • lot featuresEvergreen Trees, Deciduous Trees, Paved, Curbs, Gutters, Sidewalks, Street Light, Fire Hydrant within 500 Feet
  • parkingAttached
  • HEAT TYPEBaseboard
  • AIR CONDITIONINGWhole House Fan
  • sewerPublic Sewer
  • other exterior FeaturesSprinkler System, Balcony

Financial

  • Sales Price$455,000
  • Real Estate Tax $3,100/yr
  • HOA $600/yr
  • Zoning RL

Fort Collins

Situated next to the Front Range foothills and on the Cache La Poudre River, Fort Collins is the fourth largest city in Colorado.

Explore

Work With Vashti

Let 8z handle all of your home buying and selling needs. I provide clarity, control and confidence throughout the real estate process and with you every step of the way.
Follow Us